
From the Community ·
Why Buyers Are Choosing Three Stories
Living vertically is the trade that buys a rooftop, a two-car garage and a genuine study on a mid-county lot. Here is how the three floors are actually lived in.
The short answer
- Each residence runs about 2,350 square feet across three levels with a two-car garage.
- Bedrooms occupy the middle floor, with the laundry on the same level.
- The third floor holds a loft with a half bath, opening directly onto the private rooftop terrace.
The trade you are actually making
Three stories is, on paper, a stair count. What it buys on a lot this size is a two-car garage, roughly 2,350 square feet of interior space, a dedicated study and a private rooftop terrace, in a part of the county where land is fully subscribed and nothing of the kind is being assembled again.
The single-story alternative at a similar number in Pinellas Park is an older block house with a carport, a roof of uncertain age and no outdoor space above the fence line. We think the vertical trade is the better one, and we would rather set both in front of you than argue the point.
The first floor: arrival, and everything social
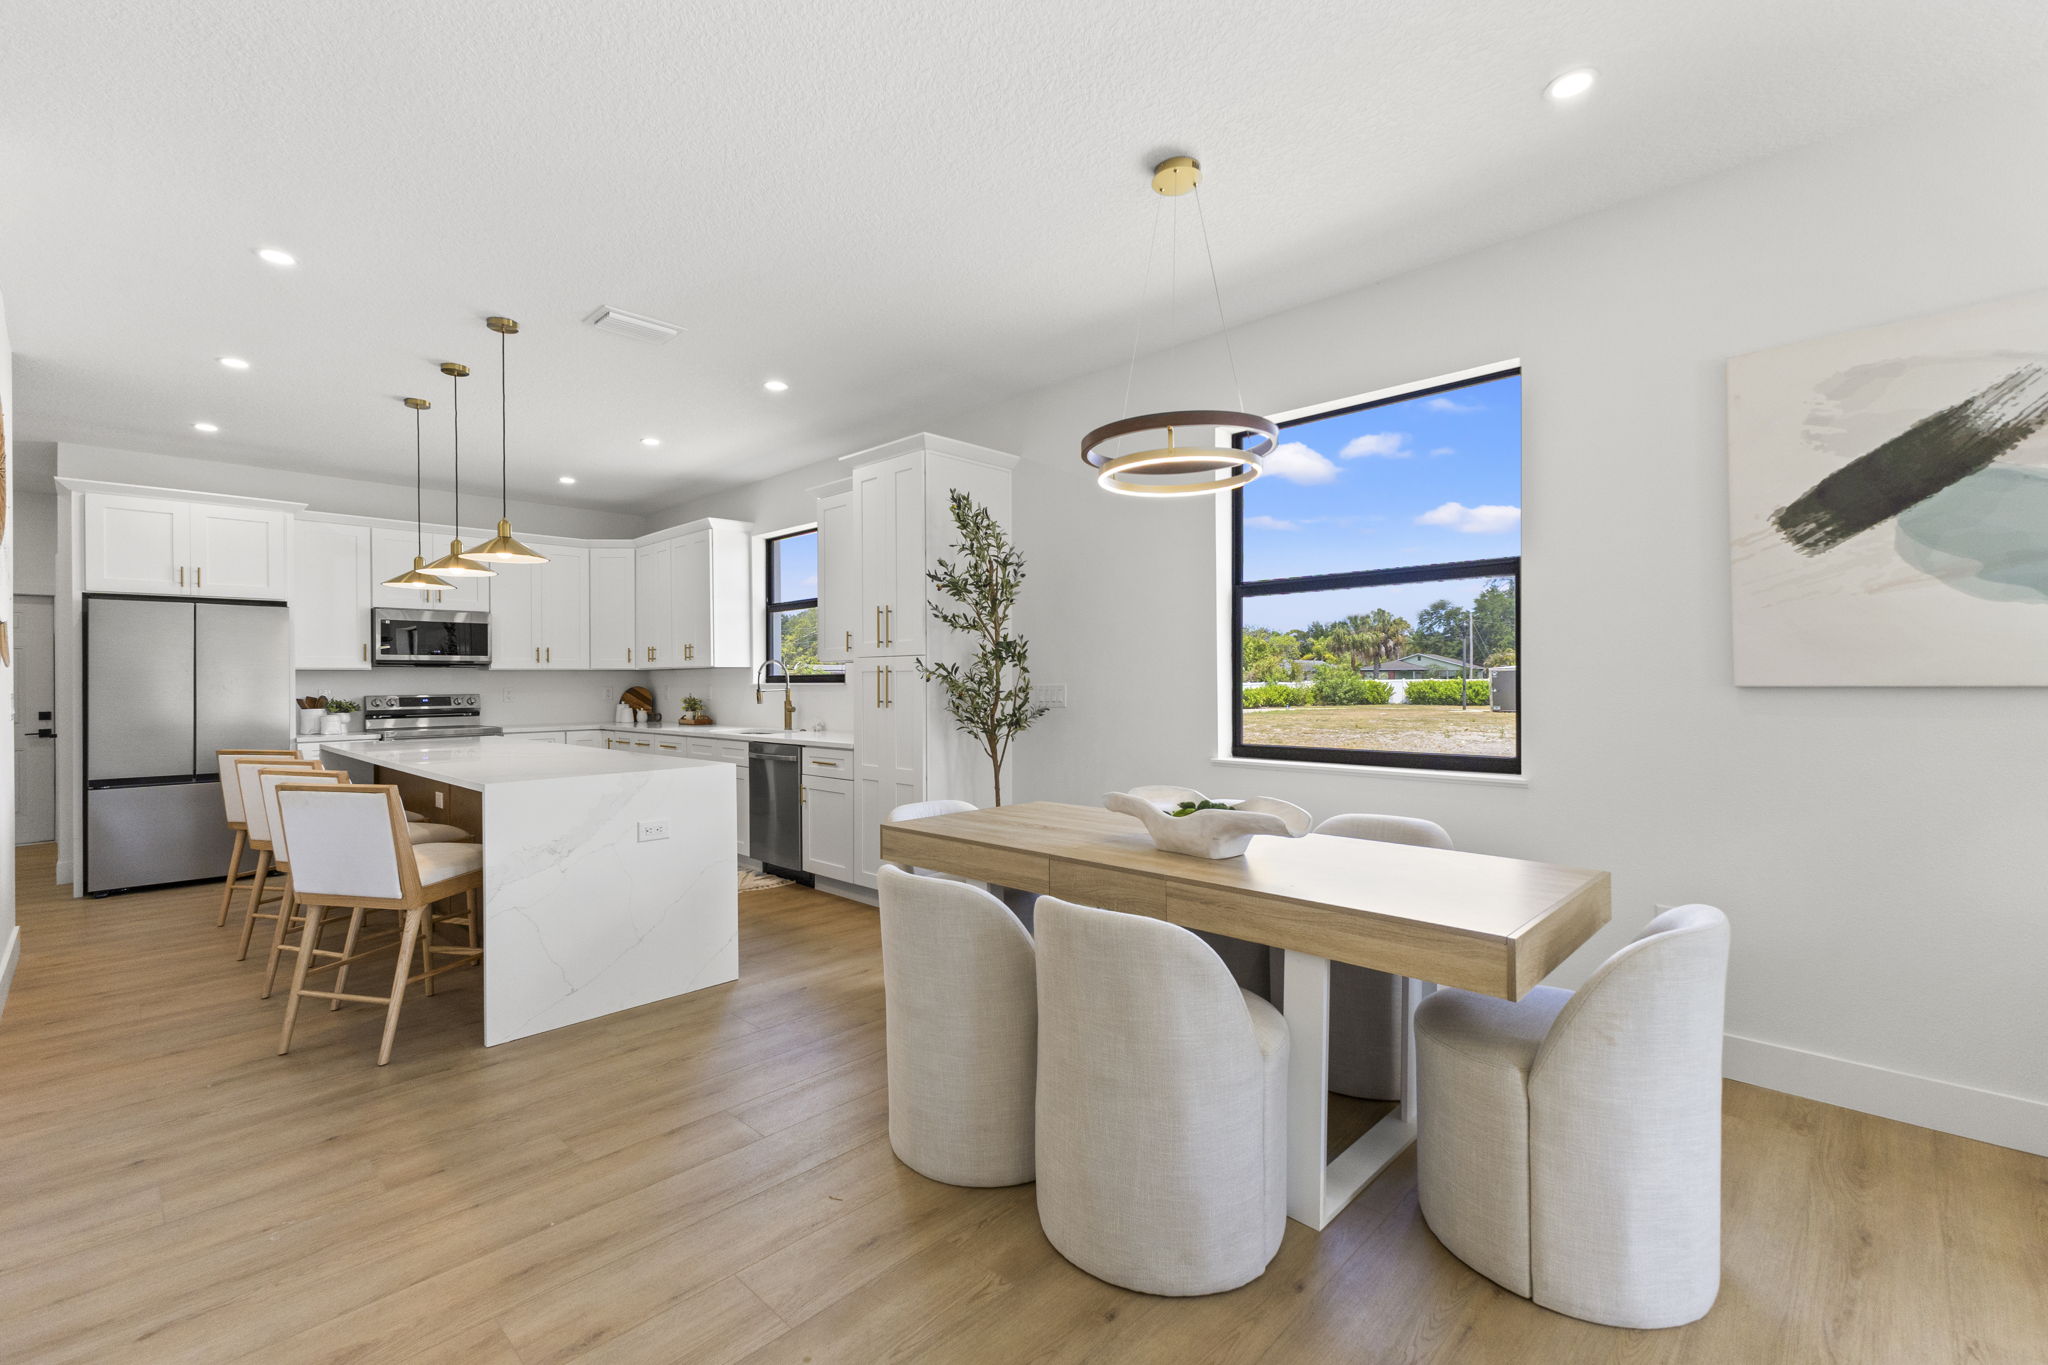
Two-car garage, entry, and the open run of living, dining and kitchen. Engineered hardwood underfoot, a quartz island at the centre of it, and light travelling front to back through the whole floor. This is the level with the conversation on it, and deliberately the level with no bedroom on it.
The powder bath at the front means a guest never has cause to go upstairs.
The second floor: the quiet one
Bedrooms, the primary suite with its dual-vanity bath and walk-in closet, and the laundry room on the same floor as the clothes. That last detail sounds minor in a brochure and is the one owners mention first.
Placing the bedrooms in the middle of the building insulates them from the street below and the terrace above, which is what makes a rooftop gathering and an early night possible in the same house.
The third floor: the one that changes
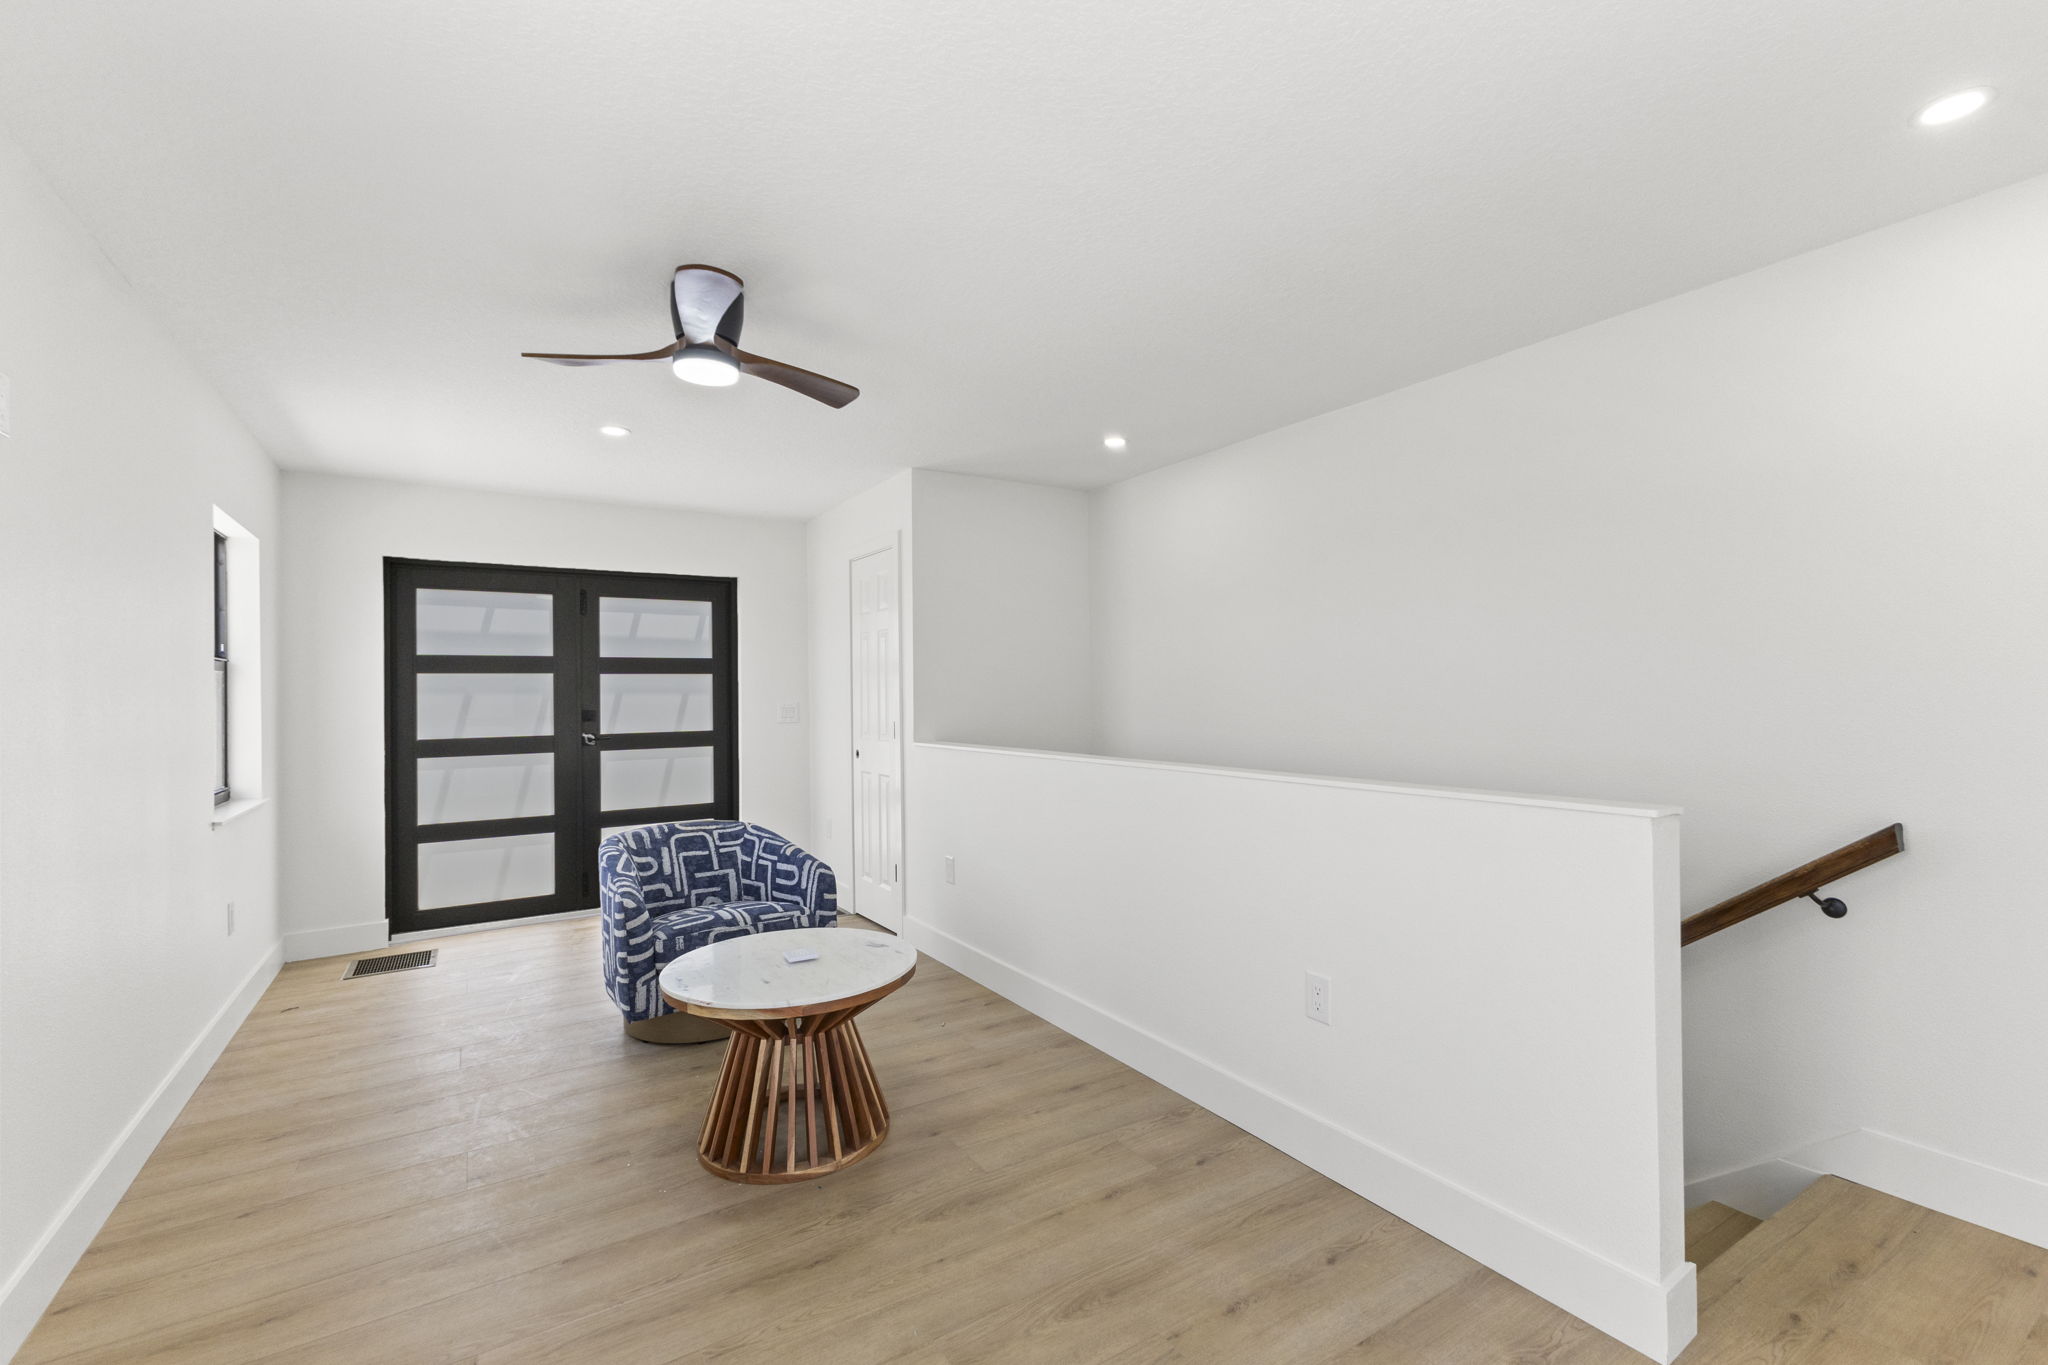
A loft with a half bath, opening directly onto the private rooftop terrace. Owners use it as a media room, a guest landing, a studio or a second study, and it is the space that shifts function most across the years of ownership.
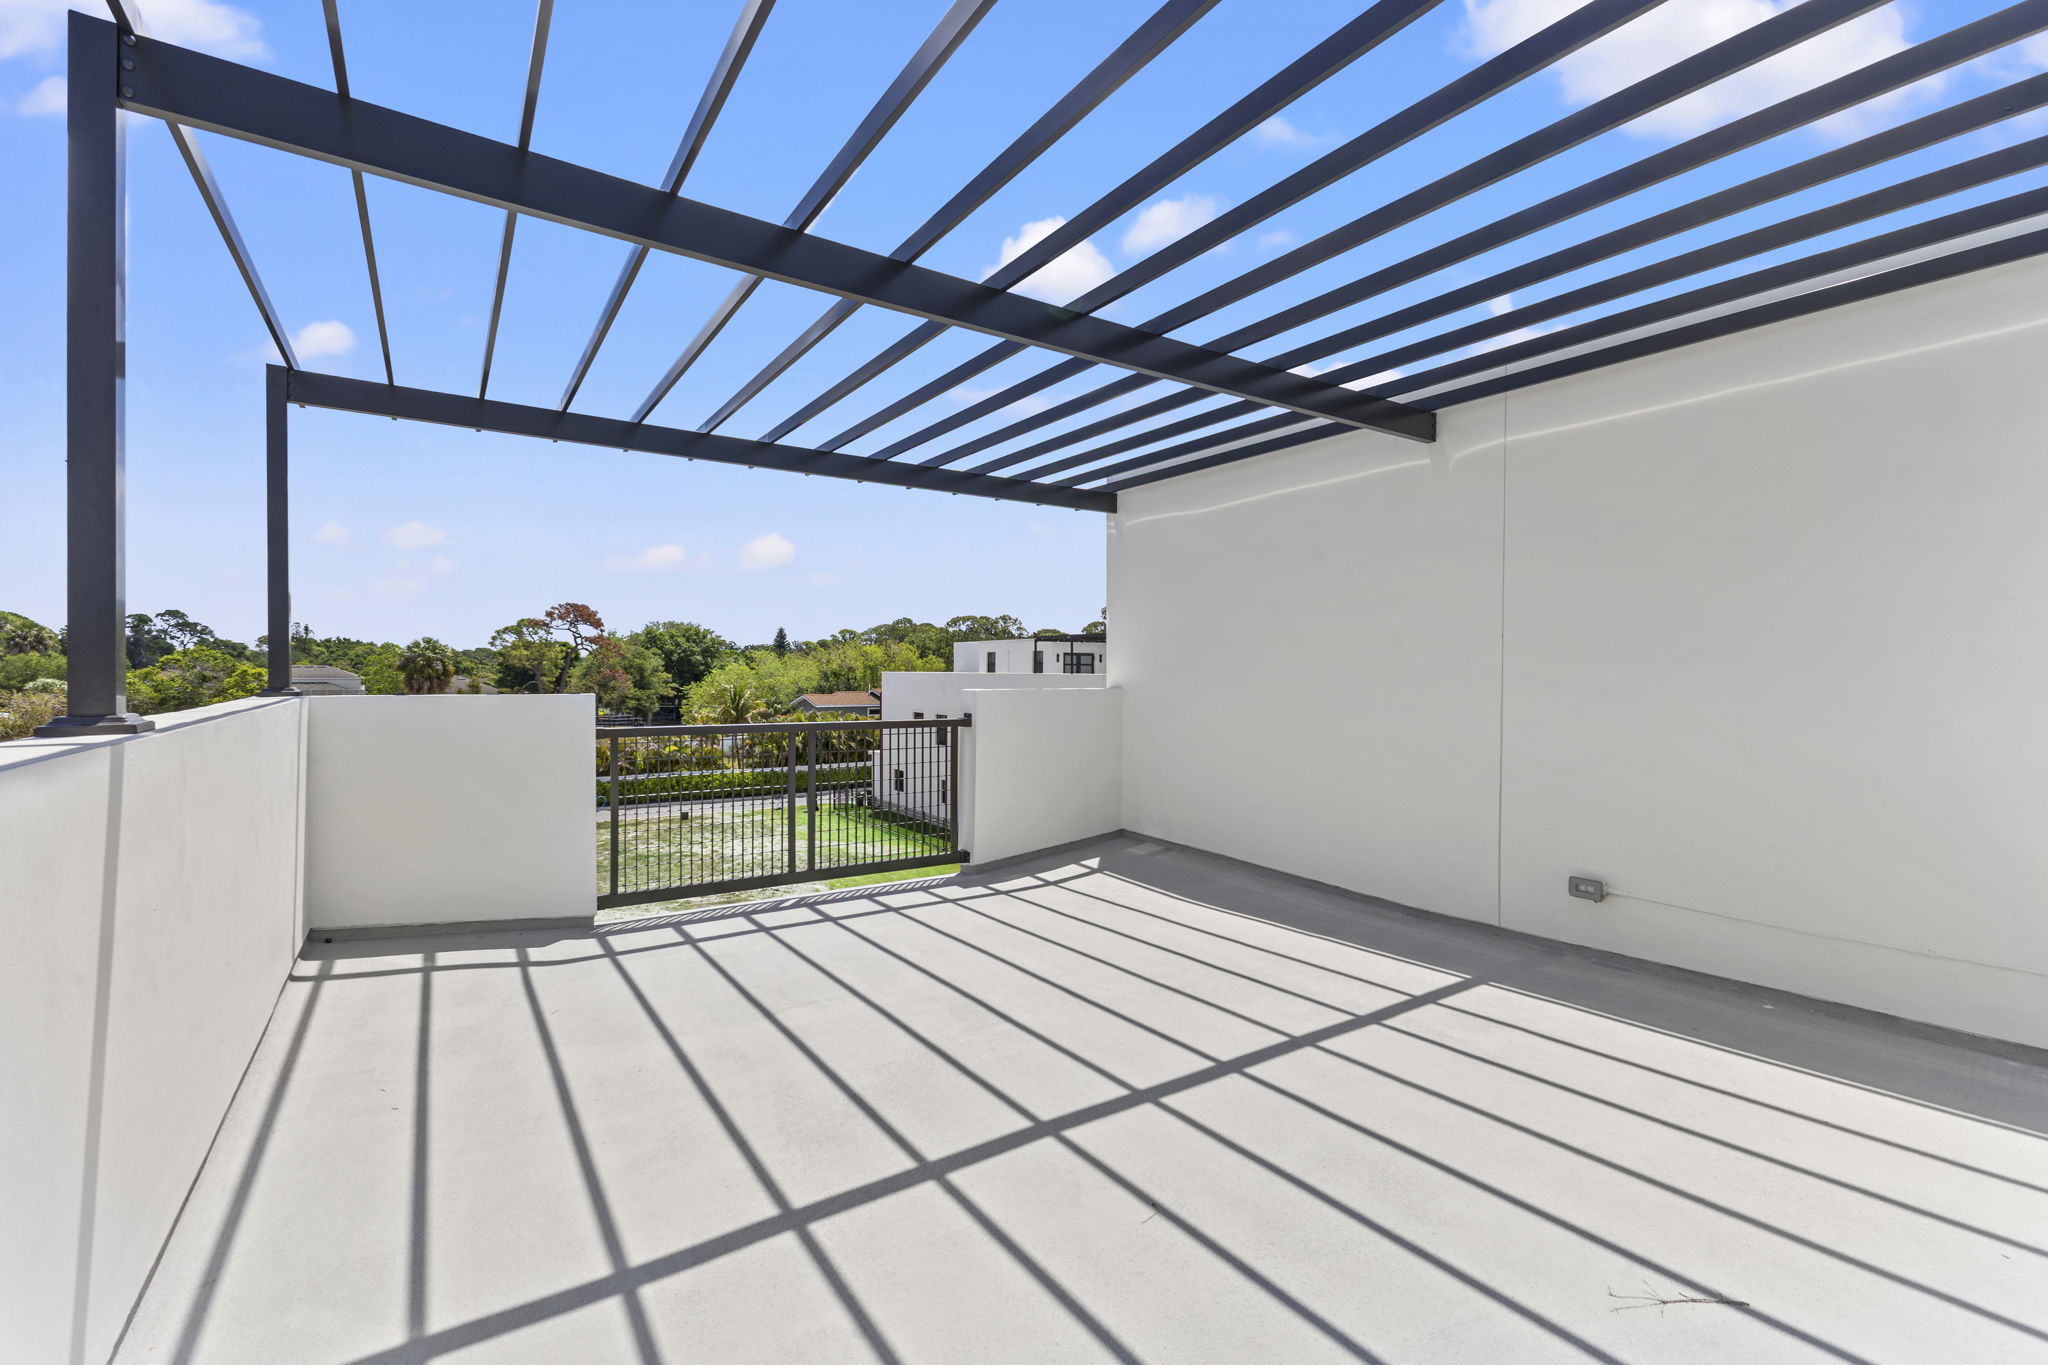
The terrace beyond it is the reason the stair exists at all. Dining under the pergola, an outdoor kitchen, a firepit for the last hour of light, and on a clear evening the skyline sitting low on the horizon to the south.
Living with the stairs
The realistic version, since you will ask: yes, you will make trips. Most households settle quickly into keeping duplicates of small things on two floors and making one deliberate run at the end of the day.
For buyers who would rather not, an elevator shaft is precisely the kind of thing to raise during Phase III selections, before the walls close. That conversation happens with the builder directly, at builder cost.
Common questions
How large are the residences at Latitudes in the Park?
Each residence runs approximately 2,350 square feet across three levels, with a two-car garage and a private rooftop terrace.
What is on each floor of a Latitudes residence?
The first floor holds the garage, entry, powder bath and the open living, dining and kitchen. The second holds the bedrooms, the primary suite and the laundry room. The third holds a loft with a half bath, opening onto the private rooftop terrace.
Can an elevator be added at Latitudes in the Park?
An elevator shaft is a subject to raise with the builder during Phase III selections, before construction reaches finish stage, at builder cost.