
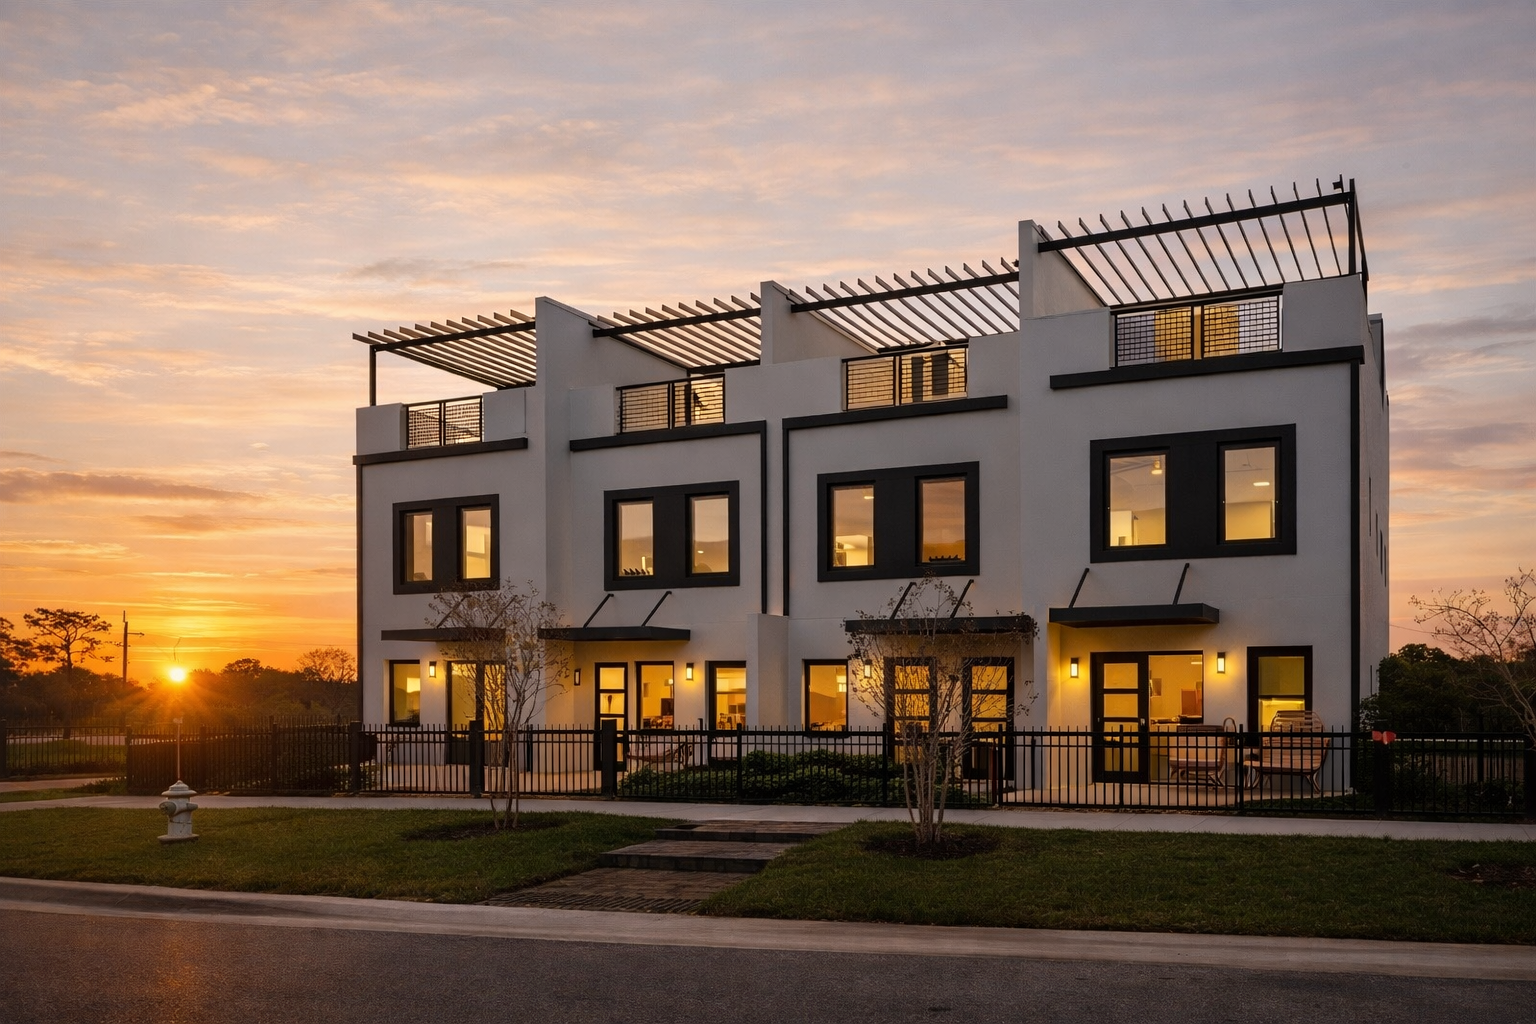
Floor plans
Four Plans. Twenty-Five Residences.
Move-in ready from $650,000, or reserve a Phase III lot and choose your own finishes. Every plan carries a two-car garage, impact-rated glass, and a full private terrace.
Prefer to walk the plans first? Explore the interactive townhome floor plans room by room, where every room on the measured plan opens its photograph beside the drawing.
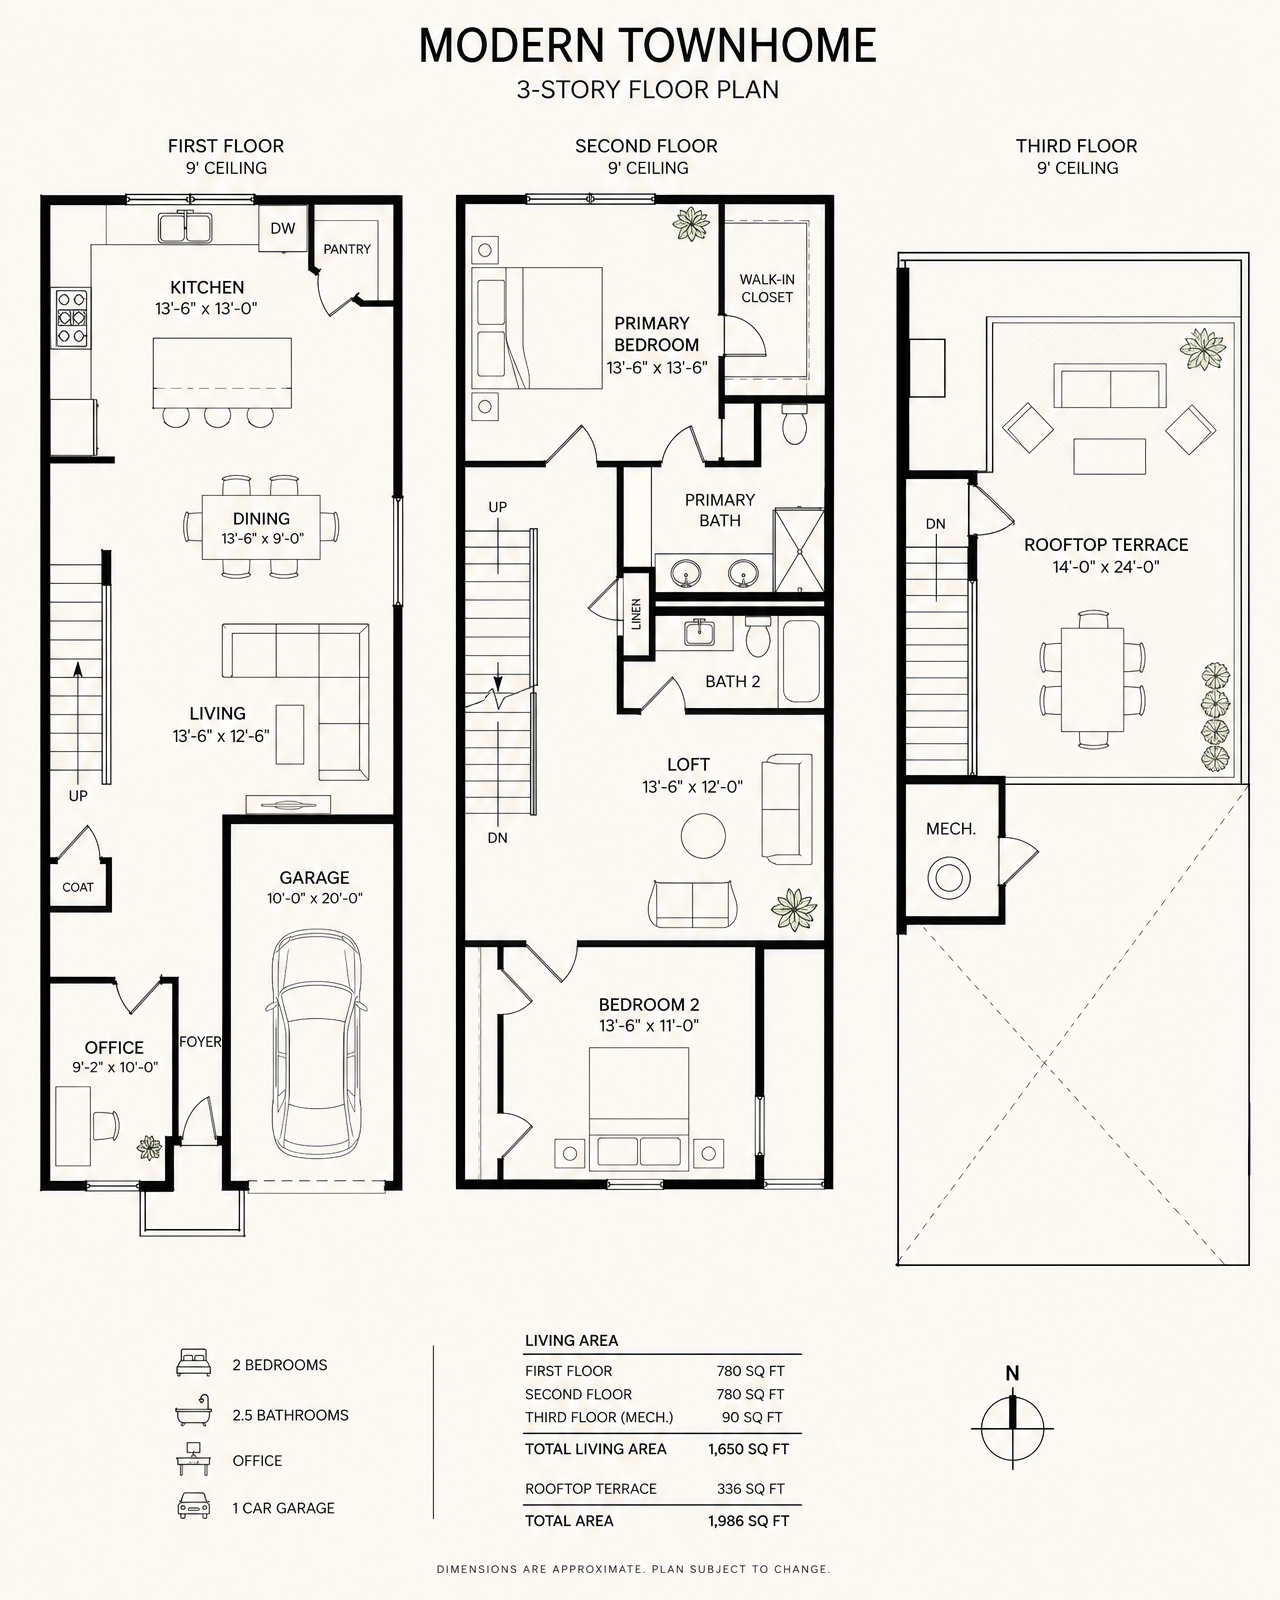
Move-in ready interior townhome
Interior Residence
From $650,000
Our most efficient floor plan. Two bedrooms plus a dedicated office and loft. Open-concept main level with engineered hardwood, quartz kitchen, and natural light from front to back. Top floor opens onto your private rooftop terrace.
- Beds
- 2
- Baths
- 2 full + 2 half
- Sq Ft
- 2,350+
Interior with upgraded finishes
Upgraded Interior Residence
From $700,000
The same architecture and footprint, finished a level up. Upgraded appliances, custom closet build-outs, and a full blind package across every window. Ready to move in without a checklist.
- Beds
- 2
- Baths
- 2 full + 2 half
- Sq Ft
- 2,350+
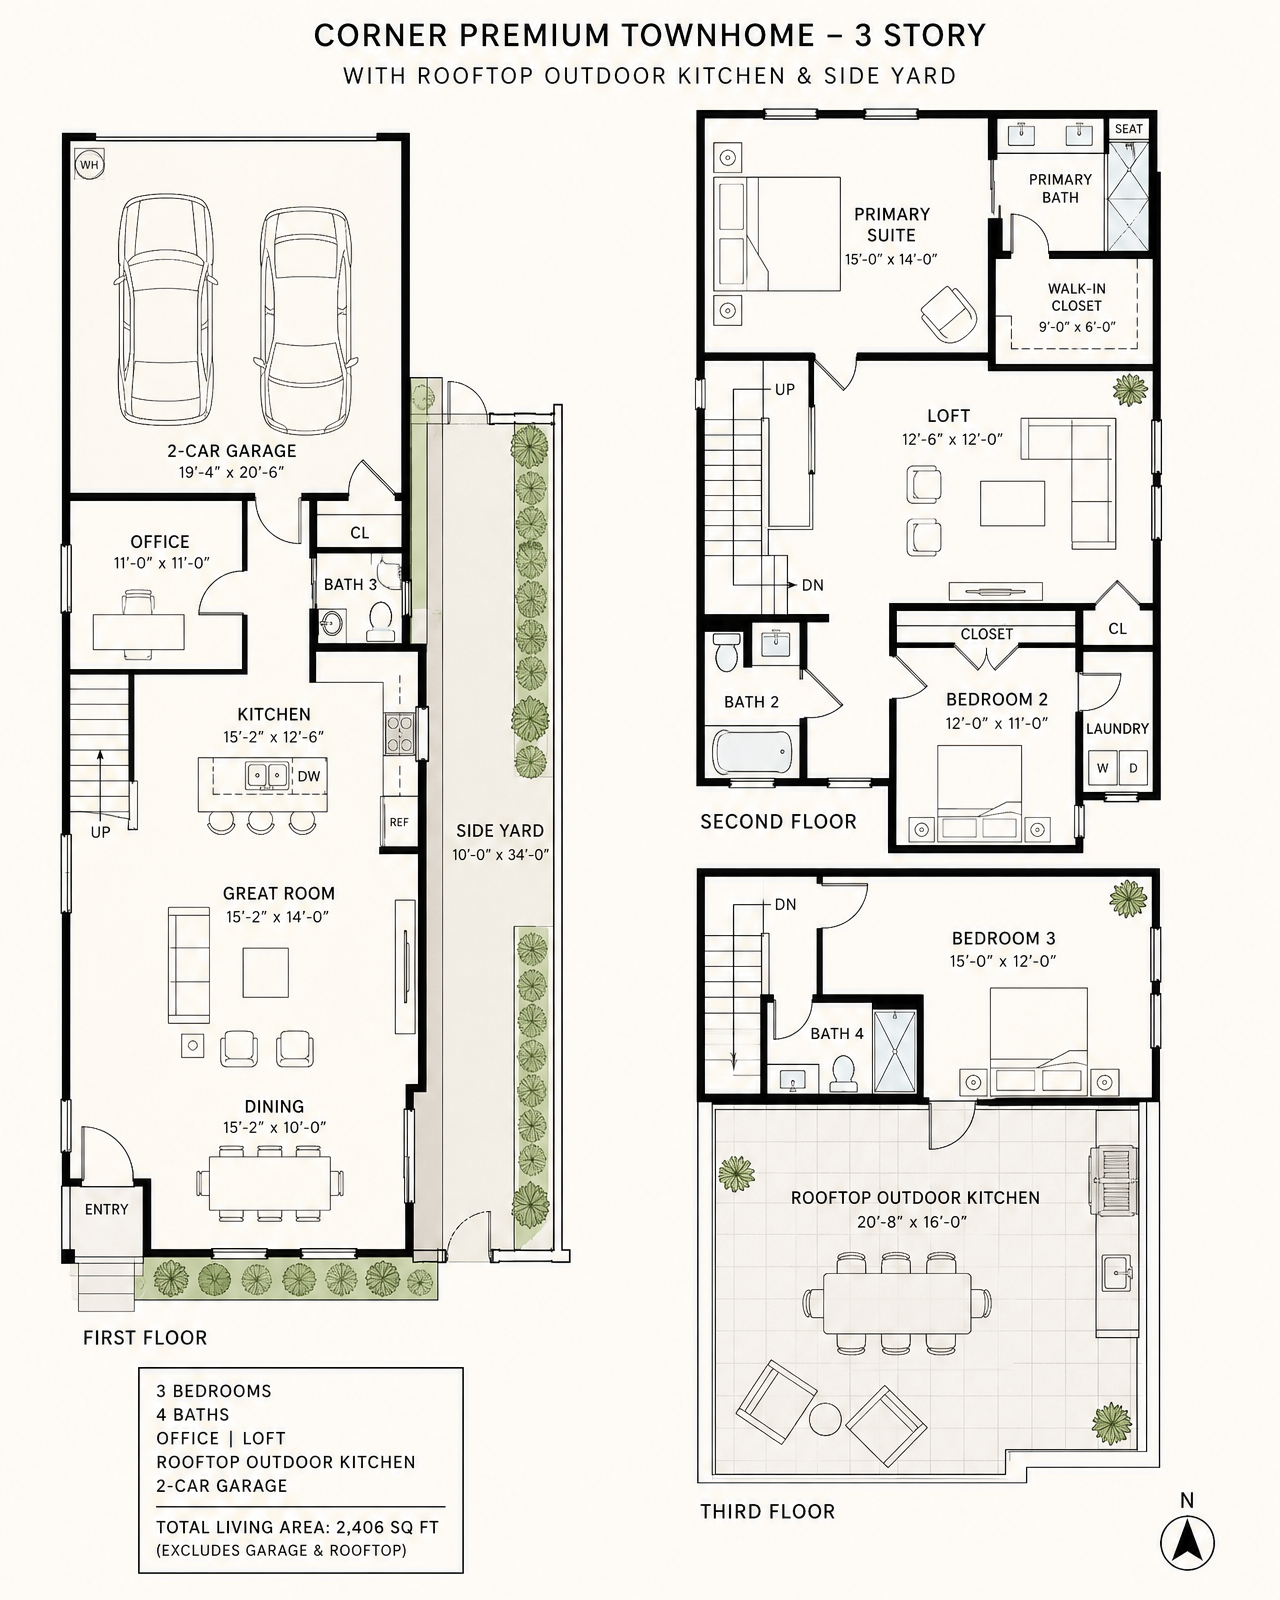
Corner unit with outdoor kitchen
Premium Rooftop Residence
From $779,000
Our flagship floor plan. Corner positioning, three bedrooms plus a loft, and a rooftop terrace built around a full outdoor kitchen. Includes a private fenced side yard, rare for new-construction townhomes.
- Beds
- 3
- Baths
- 2 full + 2 half
- Sq Ft
- 2,600+
Pick your finishes, lock the lot
Phase III Pre-Sale
From $700,000
Reserve a lot in Phase III and personalize the home before construction wraps. Choose finishes, upgrade appliances, and add a rooftop outdoor kitchen at builder cost. Phase III pricing won't return.
- Beds
- 2
- Baths
- 2 full + 2 half
- Sq Ft
- 2,350+
What comes standard in every residence
Every residence at Latitudes in the Park is built to current Florida coastal code with features that go beyond what most resale townhomes offer in Pinellas County.
- solid block construction on Levels 1 & 2
- Hurricane impact-rated doors and windows
- No flood insurance required (community elevation)
- Elevator-ready design provisions on every home
- Engineered hardwood flooring throughout main level
- Quartz countertops and soft-close cabinetry
- Stainless steel appliance package
- Full rooftop terrace plumbed and wired
- 2-car garage (no carports, no tandem-only)
- Gated community entrance + 24-camera security
- HOA approximately $400/month
- Airbnb / short-term rentals permitted
Not sure which one is yours
Answer four questions and we will name the residence built for you, then send pricing and availability for it.
Step 1 of 6
17%