
Step inside
Walk all three levels before you visit.
Roughly 2,000 square feet across three levels, a two car garage on the first floor, bedrooms on the second, and a loft opening to a private double rooftop terrace on the third. Pick a level, then click any room on the drawing to stand in it.
Click any room on the drawing and you are standing in it, photographed.
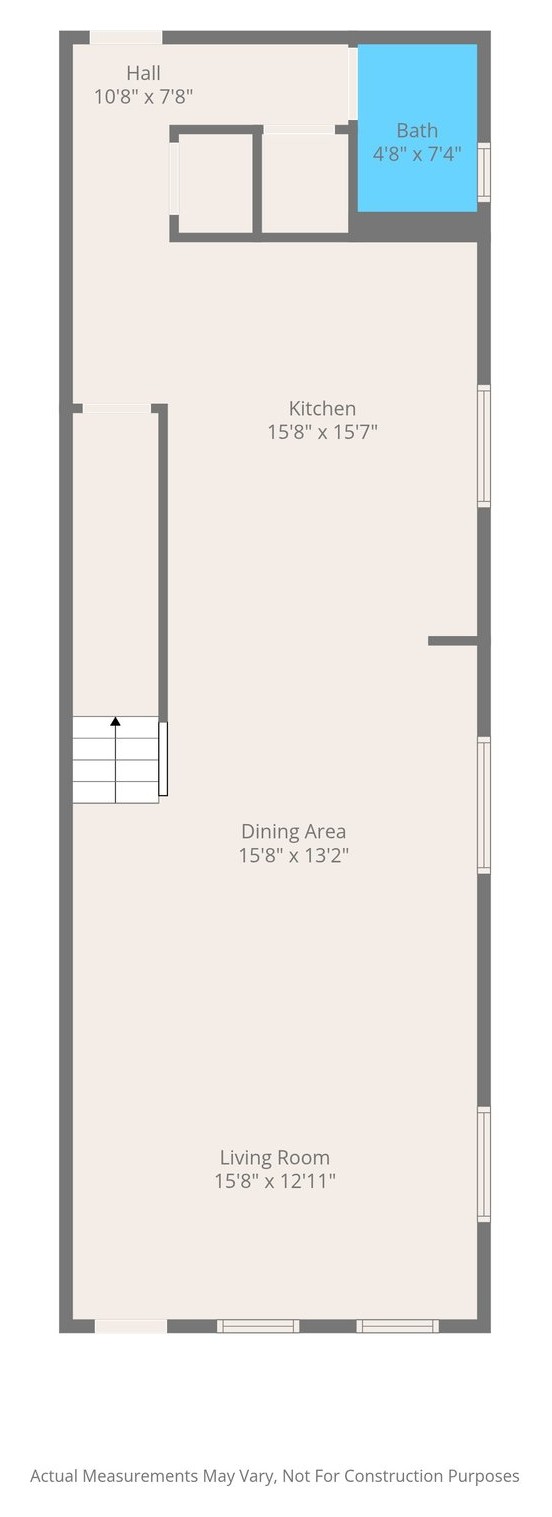
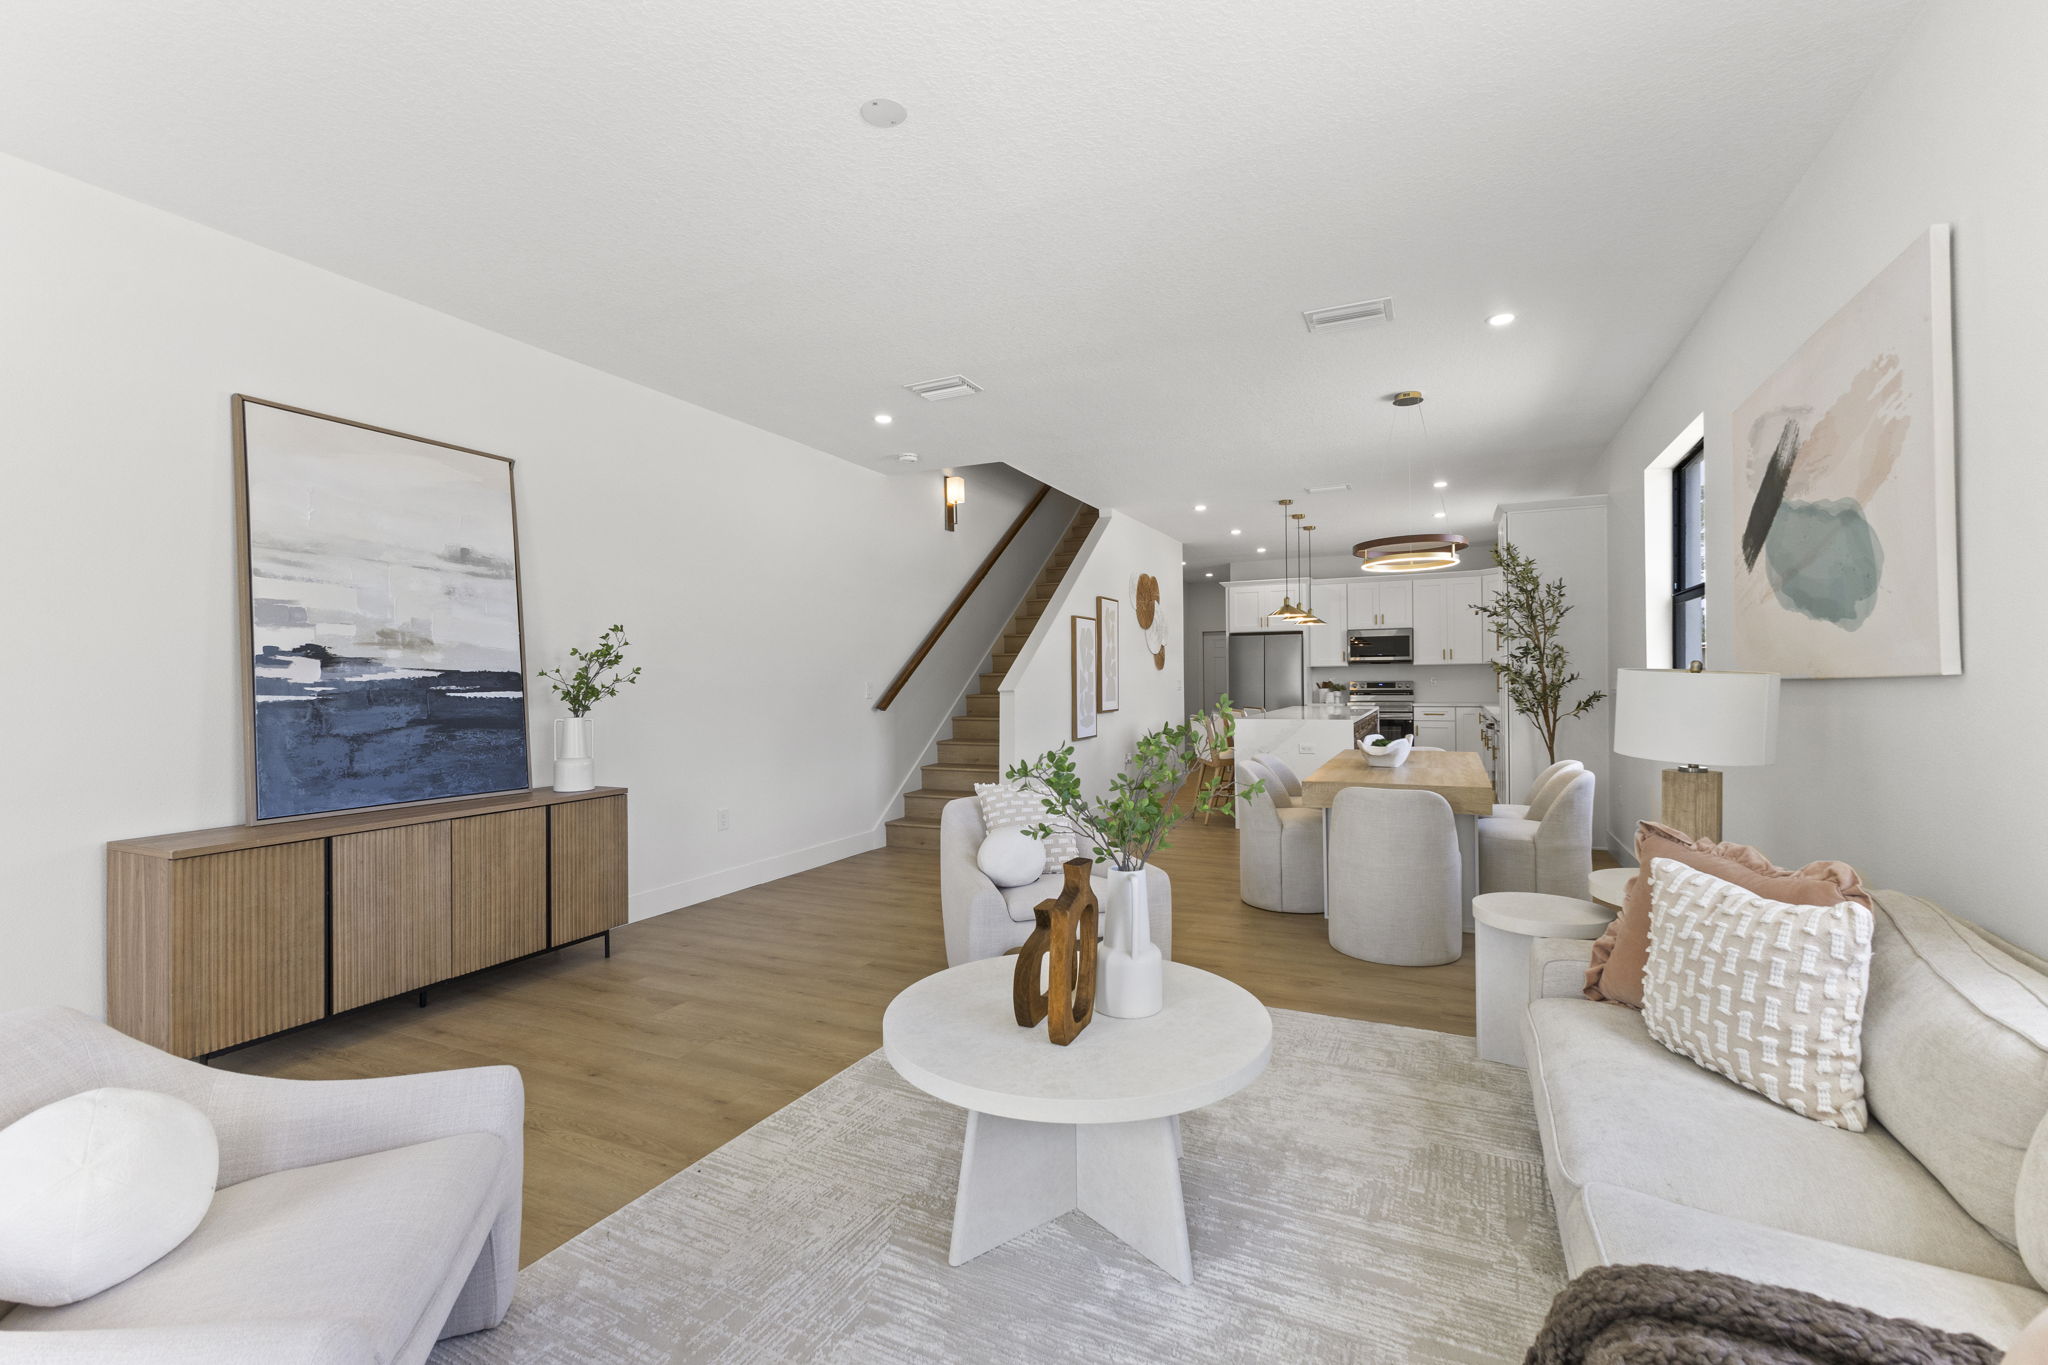
2-car garage, private entry, kitchen, dining and living. Open layout with floor-to-ceiling windows.
Come See What's Different.
Come walk the rooftops with us. Thirty minutes, no pressure, and you will know within the first ten whether this is your street.
Tour hours
Saturday + Sunday
Private appointments available
Call or text
(860) 930-7120Sales center: Pinellas Park, FL 33781