
From the Community ·
How Owners Are Using the Rooftops
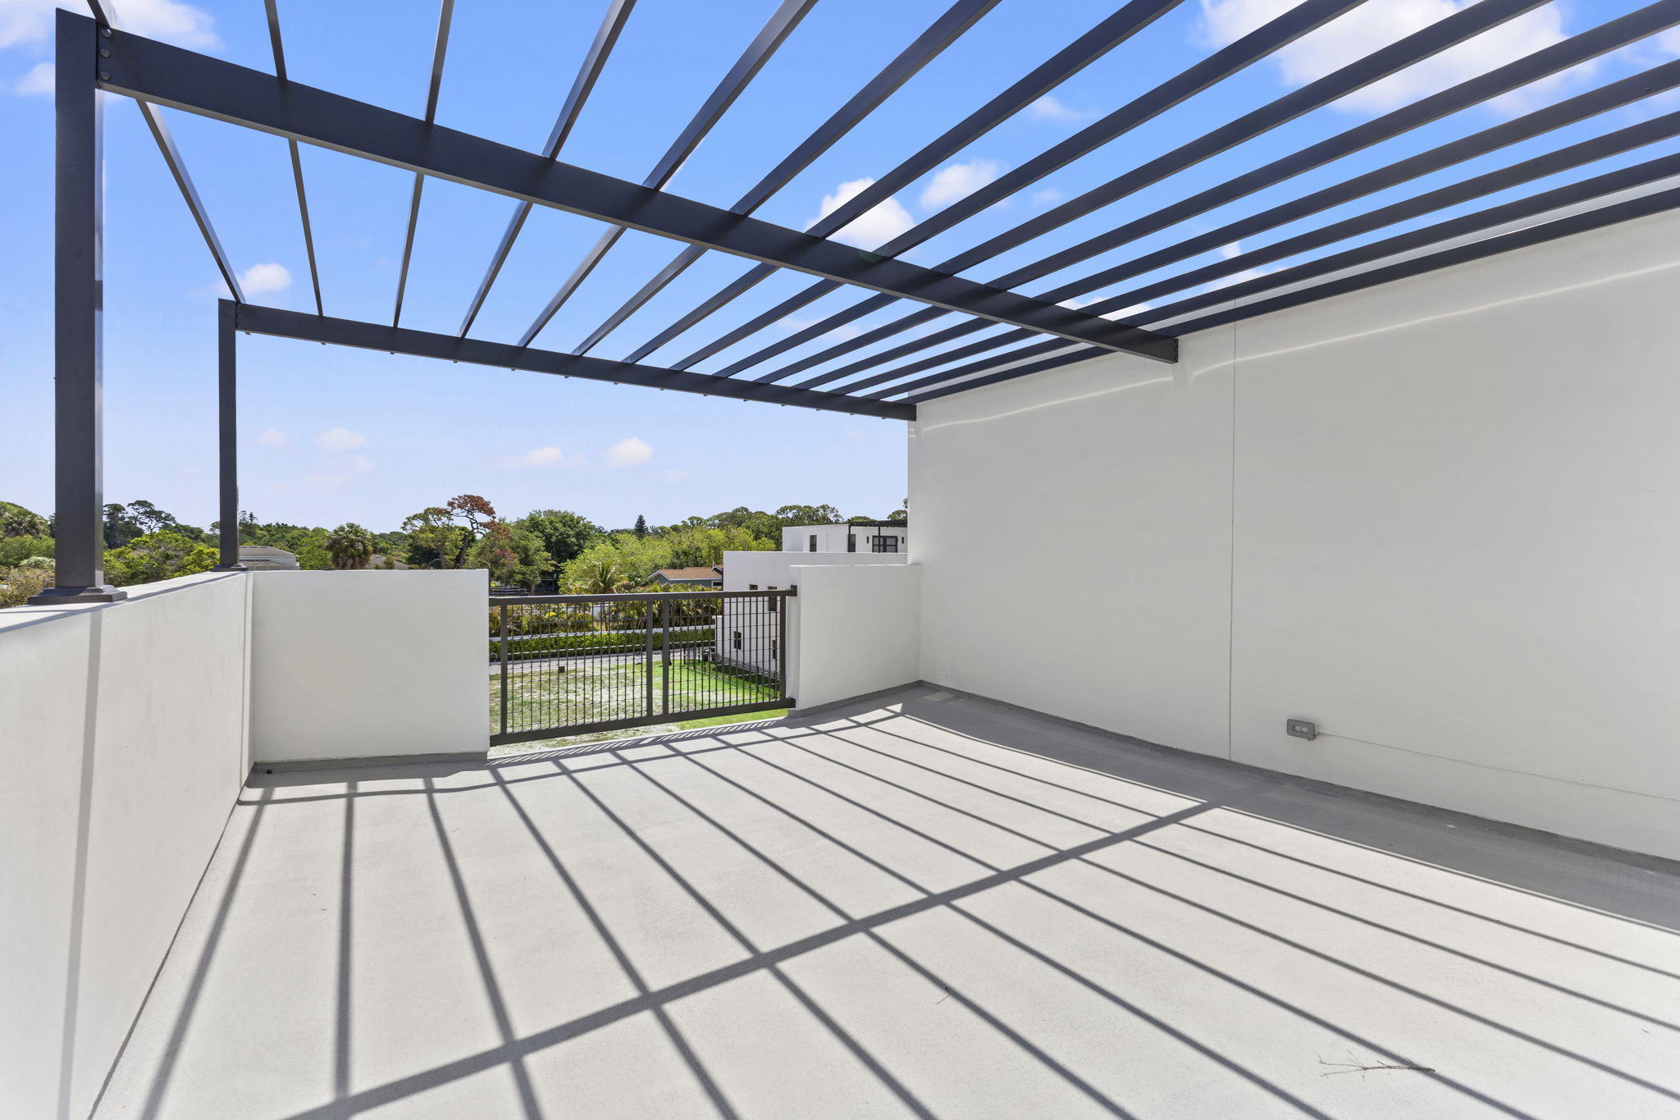
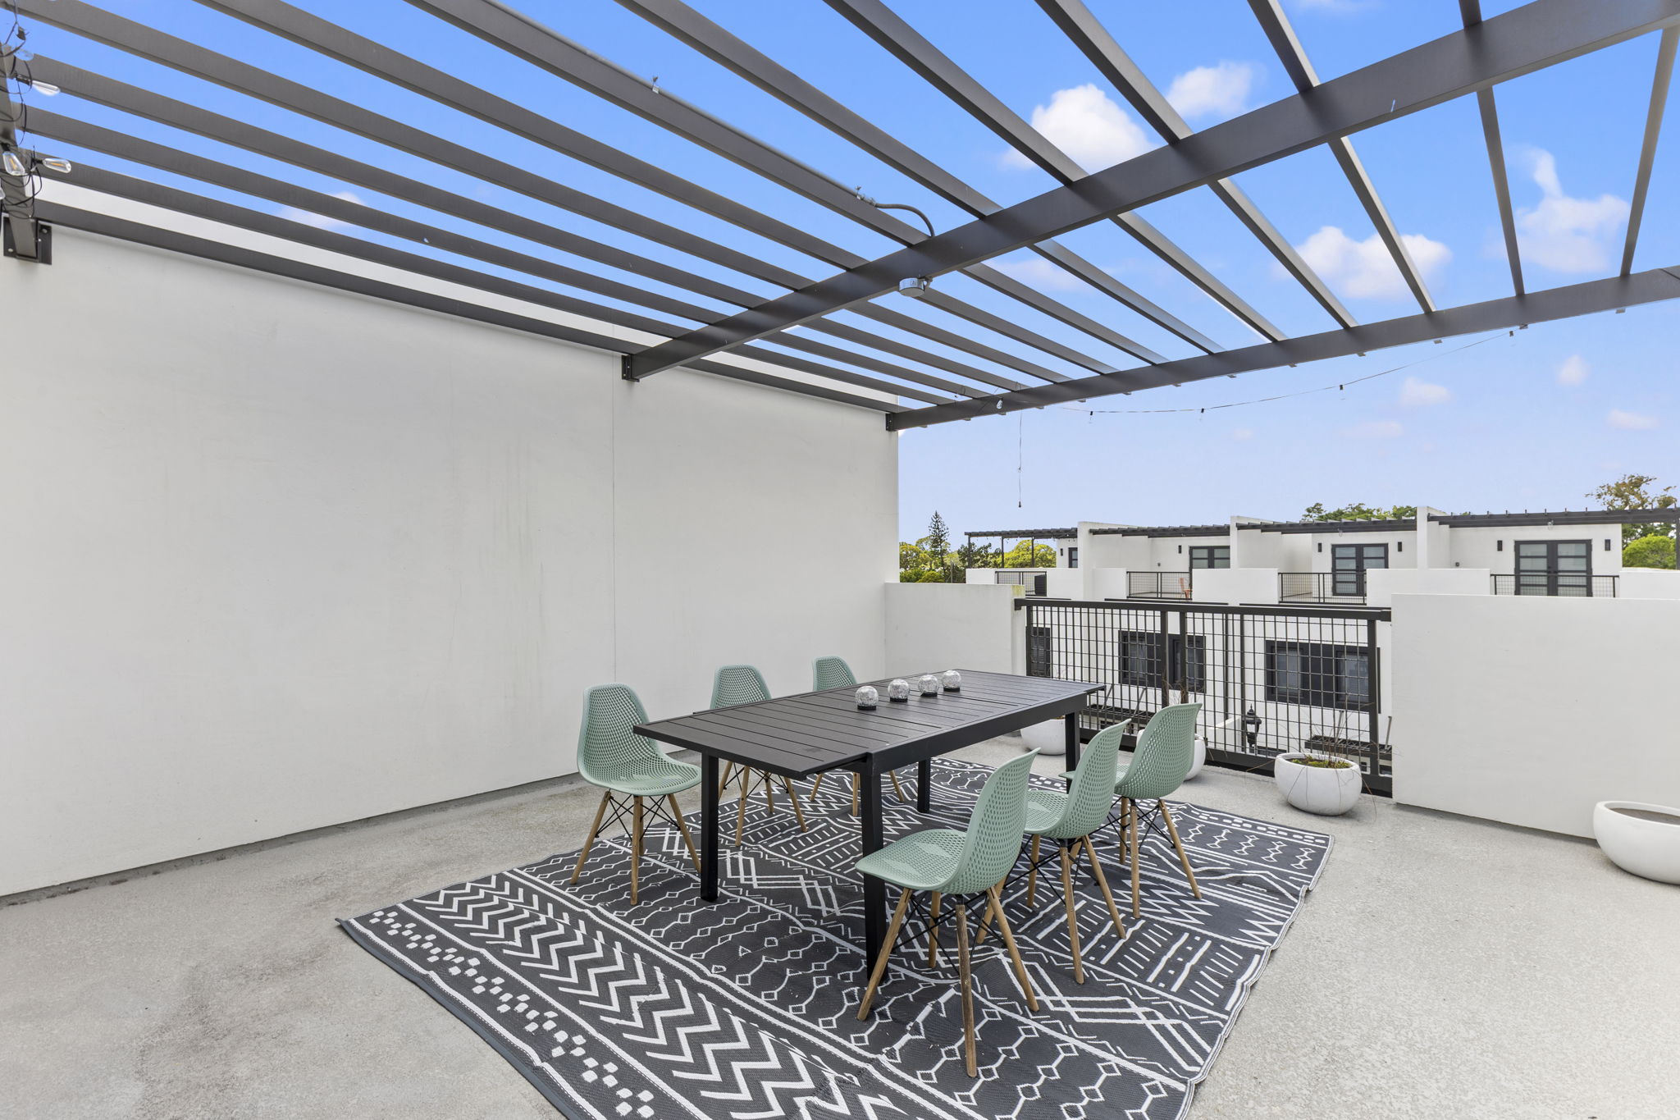
Dining under the pergola, a projector and a bedsheet's worth of sky, a firepit at the end of the day. The terrace turns out to be the room owners use most.
The short answer
- Every residence carries its own private rooftop terrace; none of it is shared.
- The structure and drainage were engineered for furniture, planters, water and an outdoor kitchen.
- A rooftop outdoor kitchen can be added at builder cost during Phase III selections.
A private roof, on every residence
Every home carries its own terrace. There is no shared deck, no reservation list and no elevator lobby standing between you and the last hour of light. You take your own stair to your own roof, which is a small and surprisingly complete kind of privacy.
The structure was engineered for the load it actually receives: furniture, planters, an outdoor kitchen and standing water. Drainage is built into the deck rather than added to it afterwards.
Five ways owners have set them up
Dining under the pergola with string lights overhead. A projector and screen for film nights that run late. A firepit ring for the sunset hour, which here lasts longer than it has any right to. Lounge seating with bougainvillea trained along the rail. An outdoor kitchen with grill and refrigeration, so nobody has to leave.
Phase III buyers can specify the outdoor kitchen at builder cost, before construction closes in.
Common questions
Does every home at Latitudes in the Park have a rooftop terrace?
Yes. All twenty-five residences carry a private rooftop terrace. There is no shared roof deck.
Can an outdoor kitchen be added to the rooftop terrace?
Yes, at builder cost, when specified during Phase III selections before construction reaches finish stage.